Georgian revival architecture offers clear proportions and classical detail. Georgian revival architecture borrows from 18th-century British models. The style shows symmetry, paneled doors, and sash windows. This article explains origins, identifying features, and practical preservation steps. It shows how owners adapt Georgian revival architecture for modern living while keeping character and materials intact.
Key Takeaways
- Georgian revival architecture emphasizes symmetry, classical details, and clear proportions inspired by 18th-century British models.
- The style gained popularity between 1880 and 1940, reflecting a desire for order after Victorian excess and drawing from Palladian and Georgian influences.
- Identifying features include centered entries with pediments, double-hung sash windows, brick facades, and restrained porches with classical columns.
- Preservation focuses on repairing original materials like brick and sash windows while maintaining the style’s historic proportions and details.
- Modern adaptations can update interiors and systems discreetly and add rear additions compatible with the main structure without altering the primary facade.
- Consulting historic preservation guidelines and experienced architects helps balance maintaining Georgian revival architecture’s character with modern livability.
Origins, Influences, And Historical Timeline
The Georgian revival architecture movement began in the late 19th century. Architects and clients sought order and formality after ornate Victorian trends. The style referenced Georgian-era Britain and colonial American precedents. Designers studied Palladian villas and pattern books. They reused classical elements such as pediments, pilasters, and cornices. The movement rose in popularity from about 1880 to 1940. It peaked in the 1920s and 1930s during suburban expansion.
Historic events shaped the rise of Georgian revival architecture. Wealth from industry funded large houses that copied academic forms. Period magazines and architectural schools promoted classical education. The Colonial Revival interest in American heritage fed the trend. Many architects adapted Georgian revival architecture for public buildings, schools, and churches. Architects simplified ornament for smaller homes. They matched craftsmanship with mass-produced components like moldings and mantels.
Regional variations appeared. In the Northeast, builders emphasized brick facades and strict symmetry. In the South, designers added full-height porticos and wider porches. In the Midwest, the style mixed with local materials and simpler plans. Over time, builders blended Georgian revival architecture with Colonial Revival and Neoclassical elements. The blending kept core features but allowed local adaptation and modern construction techniques.
Key Exterior And Interior Architectural Features To Identify Georgian Revival
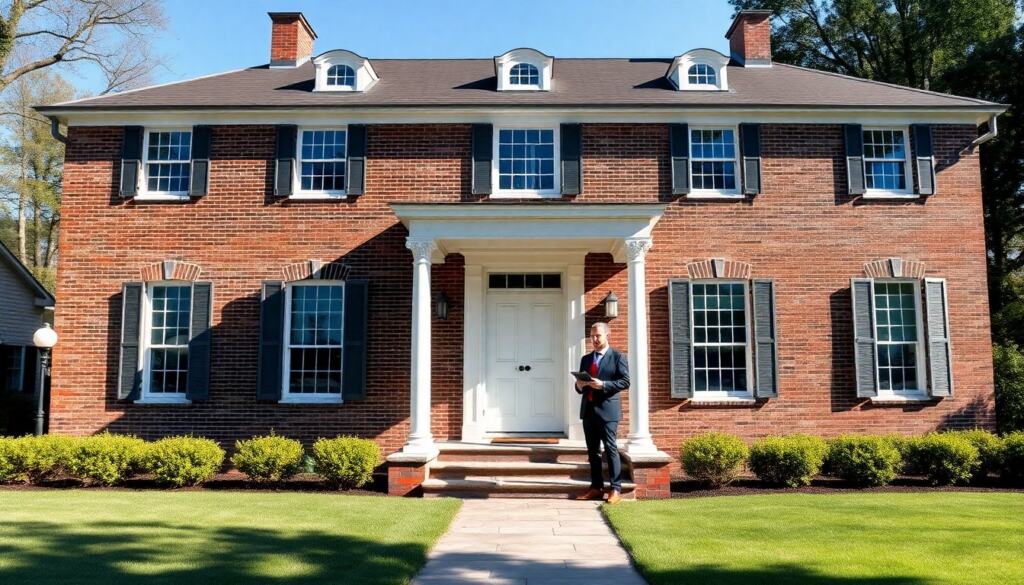
Exterior features make Georgian revival architecture easy to spot. Houses show a centered entry with a decorative crown or pediment. The entry often has sidelights and a transom. Windows appear in even rows. They typically use double-hung sash windows with multiple panes. Brick walls often show Flemish bond or common bond. The roof stays side-gabled or hipped with a low pitch. Chimneys appear symmetrically placed. Dormers and classical cornices add formality.
Porches vary but remain restrained. A small portico with columns appears over the door. Some larger homes use a full-height portico with classical columns. Door hardware and shutters match the classical vocabulary. Exterior paint colors favor muted neutrals, whites, and brick tones. Landscape design often keeps formal paths and balanced plantings that echo the house symmetry.
Interior features reflect order and proportion. Rooms follow a center-hall plan in larger homes. Trim work shows classical profiles, such as crown molding, chair rails, and paneled wainscoting. Fireplaces use mantelpieces with pilasters and entablatures. Staircases show simple balusters and square newels. Built-in cabinetry appears in dining rooms and studies. Materials include hardwood floors, plaster walls, and painted millwork. These interior traits help confirm a house as Georgian revival architecture.
Preservation, Restoration, And Contemporary Adaptations For Modern Living
Owners must assess condition before work on Georgian revival architecture. They should document existing features with photos and notes. They should inspect the roof, foundation, masonry, windows, and original trim. Preservation favors repair over replacement of historic fabric. Craftspeople can repoint brick, repair sash windows, and restore wood moldings. When replacement is necessary, owners should match materials and profiles.
Restoration projects should respect original proportions and massing. Owners should avoid adding oversized modern elements that alter the facade. They can upgrade systems discreetly. For example, HVAC ductwork can run in basements or attics. Electric and plumbing upgrades can use existing chases or closets. Insulation can improve comfort while keeping interior trim intact. Energy-efficient windows can work if they match sightlines and muntin patterns.
Adaptation for modern use requires careful planning. Kitchens and baths can expand into secondary rooms or rear additions. Rear additions should sit behind the main block and use compatible rooflines and materials. Owners can add accessibility features such as ramps that stay off the primary facade. Landscape adjustments can add outdoor living while keeping the formal front yard.
Local preservation guidelines and historic tax credits can help finance work on Georgian revival architecture. Owners should consult local historic commissions before major exterior changes. Professional architects with experience in historic houses can prepare plans that balance new needs with historic character. These steps let owners keep the style while making the house livable for today.