Japanese brutalist architecture appears in the first 25 words to describe a style that favors raw concrete, clear structure, and human use. The style shows heavy forms, exposed surfaces, and visible joints. It focuses on function, community, and repair. The introduction sets a practical view. Readers get a quick map of the features, history, and examples to follow.
Key Takeaways
- Japanese brutalist architecture is defined by raw concrete, clear structural expression, and a focus on human scale through terraces and sheltered walkways.
- Postwar Japan embraced brutalism for its speed, cost-efficiency, and seismic resistance, leading to innovative, socially driven public and residential buildings.
- This architectural style incorporates visible structural elements and textured surfaces to blend functionality with an honest aesthetic.
- Key examples of Japanese brutalist architecture demonstrate a balance of spatial sequence, structural innovation, and civic-minded design that remains influential.
- Preservation efforts highlight the cultural value of Japanese brutalist buildings, promoting repair and adaptive upgrades instead of demolition.
- Contemporary architects adapt brutalist principles using modern materials and mixed textures to enhance comfort while honoring the original design ethos.
Defining Japanese Brutalism: Key Characteristics
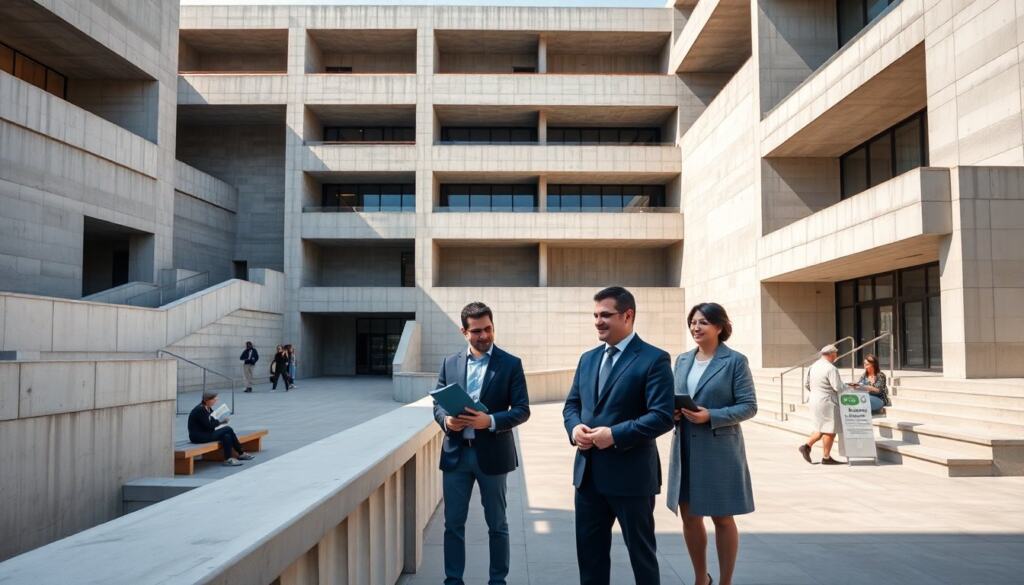
Japanese brutalist architecture uses raw concrete, simple geometry, and clear structural expression. It shows beams, columns, and service runs instead of hiding them. The style favors textured surfaces from wooden formwork and visible joint lines. It often pairs heavy mass with voids that let light enter deep plans. Architects design for human scale by adding terraces, stepped volumes, and sheltered walkways. The buildings respond to climate with deep overhangs and recessed fenestration. The style integrates public access, such as plazas and covered corridors, to support daily life. Japanese brutalist architecture values repair and reuse: it accepts weathering as part of a building’s life. The aesthetic feels raw, but the details serve comfort and structure.
Beyond these visual traits, the approach emphasizes legibility: structural systems communicate how loads are carried, and program is often articulated in massing so users can read a building’s functions from the exterior. Material choices extend beyond plain cast-in-place concrete to include board-formed textures, exposed aggregate finishes, and selective use of brick, tile, or steel for contrast. Interiors frequently prioritize circulation and communal spaces—stairwells become social thresholds, and mezzanines or atria mediate between public and private zones. Acoustic and thermal performance were addressed pragmatically through mass and careful window placement, while landscaping and sun control were integrated to temper the sometimes severe exposed surfaces.
Postwar Origins: Historical And Cultural Roots
After the war, Japan required rapid rebuilding and clear guidance. Architects used reinforced concrete for speed, cost control, and seismic resistance. The material allowed bold forms and long spans. Urban density pushed designers to stack uses and create compact public zones. Social need shaped the aesthetic: housing, schools, and civic centers had to work well for people. The state funded large projects that experimented with new typologies. International discourse about modernism influenced local work, and Japanese architects adapted lessons to local conditions. The result became a constructive, direct version of brutalism with local materials and craft.
The cultural context drove specific design responses: a shortage of land encouraged verticality and multifunctional structures, while traditional spatial concepts—such as layering inside and outside and attention to seasonal change—were reinterpreted in concrete. Educational and municipal commissions often became laboratories for experimentation: architects were asked to produce efficient, durable facilities that could be maintained at scale. Collaboration with engineers produced seismic detailing and innovative slab-joint systems suited to Japan’s ground conditions. Social housing initiatives, university campuses, and community centers demonstrate how social policy and architectural thinking converged, making this period a formative chapter for japanese brutalist architecture in both urban and regional settings.
Iconic Examples And Architects
Japanese brutalist architecture appears in landmark public works and private projects. The next sections list signature buildings and the people who shaped them. They show how direct form, programal clarity, and material honesty combine. Each example highlights a different strength: spatial sequence, structural daring, or civic care. The architects behind these projects moved between theory and practice, and their work still influences designers today.
Rather than focusing solely on individual names, it is useful to look at typologies that crystallize the movement’s ambitions: multi-unit housing that negotiates density and community through common circulation and shared courtyards; university buildings that use stepped terraces and exposed services to create incremental, legible campuses; and civic complexes that articulate public entry sequences, sheltered gathering spaces, and galleries within a single concrete mass. These typologies reveal consistent strategies—modular units, generous transitional spaces, and robust structural expression—that recur across projects and give japanese brutalist architecture its recognizable identity. Architectural drawings, models, and preserved interiors of representative projects continue to be studied for lessons on adaptability and long-term performance.
Legacy, Preservation, And Contemporary Relevance
Cities now face decisions about conservation and demolition. Some concrete buildings show structural or maintenance problems. Owners weigh repair costs against replacement. Preservationists argue that Japanese brutalist architecture holds cultural and social value. Architects test interventions that keep original fabric while improving comfort and performance. New projects borrow from brutalist ideas: visible systems, flexible plans, and strong public edges. Material choices now include high-performance concrete and insulated envelopes. Designers also mix warm materials like timber with concrete to soften interiors. These choices keep the original spirit alive while meeting current codes and user needs.
Practical preservation strategies include careful assessment of reinforced concrete condition, selective repair of spalling and carbonation, and reversible insertions that upgrade services without erasing original spatial qualities. Adaptive reuse often pairs retained structural shells with new mechanical systems, daylighting strategies, and accessibility measures so buildings can serve contemporary programs. On the design front, many contemporary architects synthesize brutalist clarity with environmental performance—using thermally broken glazing, green roofs, and hybrid material palettes to reduce energy use while preserving the expressive massing that defines the style. As a result, japanese brutalist architecture continues to be a living resource: a body of work that informs debates about durability, social infrastructure, and how cities translate modernist ambitions into twenty-first-century realities.