
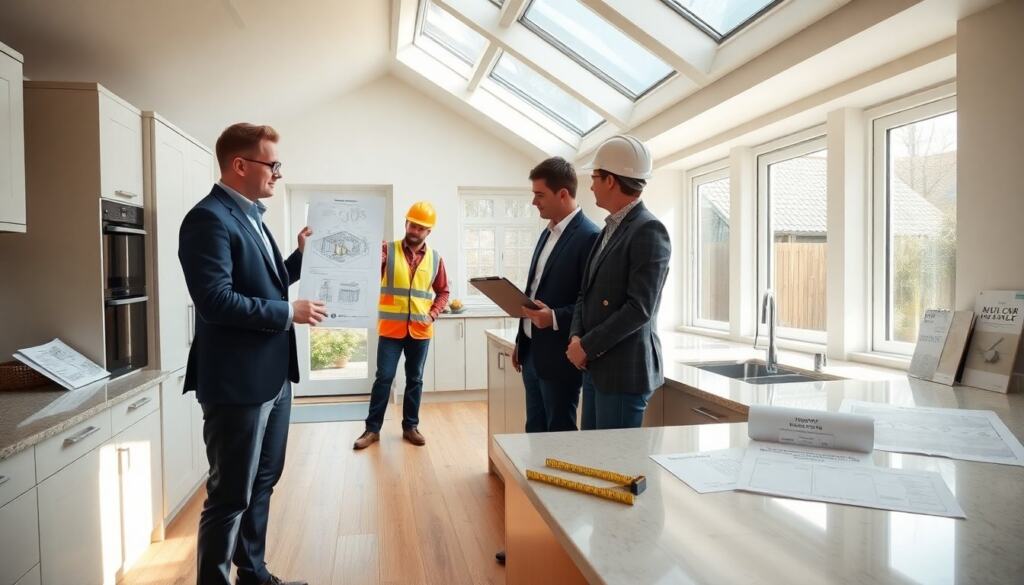
Kitchen extension ideas help homeowners expand usable space and add value. The reader should evaluate space, budget, and planning rules first. The writer will present clear options and practical tips. The goal is to help readers pick ideas that fit their home and budget.
Key Takeaways
- Evaluating your space, budget, and local planning rules is essential before selecting kitchen extension ideas to ensure feasibility and compliance.
- Single-storey, wraparound, and two-storey extensions each offer unique benefits; match the choice to your family’s needs, site size, and budget for best results.
- Maximize natural light by positioning windows and rooflights strategically and use full-height glazed doors to connect the kitchen with outdoor spaces.
- Arrange kitchen zones in a functional sequence with clear paths around islands and cabinets to enhance flow and usability.
- Incorporate tall storage solutions like full-height cupboards and pull-out larders to free up workspace and maintain organization.
- Test your kitchen layout on-site with tape to identify and resolve traffic flow or storage issues before beginning construction.
Assessing Your Space, Budget, And Planning Constraints
The homeowner should measure the site before choosing any kitchen extension ideas. He or she should take internal dimensions, garden depth, and boundary lines. They should record utilities and drainage locations. The planner should set a firm budget and add a contingency of at least ten percent. They should list priorities: more worktop, larger dining area, or extra storage.
They should check local planning rules early. The owner should consult the local authority website for permitted development limits. They should confirm required approvals for footprint increases or two-storey work. The homeowner should talk to a qualified architect or surveyor to test feasibility. The designer will suggest options that match the plot and building age.
They should collect three contractor quotes. The client should compare materials, timescales, and allowances for site preparation. They should note how each quote treats insulation, glazing, and waste removal. The homeowner should schedule work for mild weather to reduce delay risks. They should plan for daily life during works. The family can set up a temporary kitchen to reduce disruption.
The buyer should consider value and use. They should weigh how each of the kitchen extension ideas will increase resale value. They should also check energy efficiency gains from better insulation and modern windows. The owner should prefer durable finishes that need little maintenance.
Popular Kitchen Extension Types And What Each Delivers
Single-storey extensions are common among kitchen extension ideas. They add floor area without major structural change. The owner can use the extra space for an island, dining table, or utility zone. These extensions often cost less than two-storey builds. They also finish faster and create a seamless ground-floor flow.
Wraparound extensions combine side and rear additions. They deliver larger open-plan kitchens and clear connection to outdoor areas. The client can gain a wider footprint for full-height storage and integrated appliances. Wraparound builds usually need more planning and a larger budget. They suit homes with generous side space and older layouts that the family wants to update.
Two-storey extensions provide additional ground-floor kitchen space and extra rooms upstairs. They deliver a bigger kitchen and an extra bedroom or bathroom above. The homeowner should expect higher structural and foundation costs. They should also expect a longer build time and more planning checks. Two-storey work suits households that need both more living space and more bedrooms.
Each option delivers distinct benefits. Single-storey work gives quick gains for cooking and dining. Wraparound work gives broad open-plan space and strong garden links. Two-storey work gives added living area and future flexibility. The homeowner should match the idea to family needs, site size, and budget.
Design Tips To Maximize Light, Flow, And Storage In A New Kitchen Space
The designer should place windows where light will reach worktops. They should add rooflights to bring daylight to central zones. The client should prefer full-height glazed doors to link the kitchen and garden. They should choose glazing with low-emissivity coatings to limit heat loss.
The planner should arrange zones in a clear sequence. The chef will need direct access between sink, hob, and fridge. The designer should position an island to support both cooking and casual dining. They should leave clear paths of at least 90 cm around islands and major cabinets. The homeowner should use consistent floor levels to keep movement smooth.
The buyer should add tall storage to free worktop space. They should combine full-height cupboards with pull-out larders and deep drawers. The client should install drawer organizers for utensils and pans. They should use open shelves sparingly to avoid clutter. The designer can add a slim appliance garage to hide small machines and keep counters tidy.
The specifier should choose finishes that age well. They should select hard-wearing worktops and easy-clean splashbacks. The owner should pick matte finishes to hide wear and glossy tiles where light reflection helps brighten a small area. They should add under-cabinet lighting to illuminate tasks and to enhance mood.
The planner should consider heating and ventilation. They should place a mechanical extractor above the hob and plan supply vents for fresh air. They should add underfloor heating if they want even warmth and less visible radiators. The client should include charging points and data sockets for modern kitchen appliances and devices.
Finally, the homeowner should test full-scale layouts with tape on the floor. They should live with a mock layout for a few days to check traffic flow and storage reach. This simple test will reveal practical issues before the build starts and will help make the chosen kitchen extension ideas work well for daily life.