Victorian architecture characteristics appear in houses built between 1837 and 1901. The phrase describes common forms, details, and materials used in that period. Readers learn how to spot patterns in rooflines, ornament, windows, and interiors. This guide lists clear traits and examples. It helps people identify Victorian architecture characteristics on streets, in books, and in renovation plans.
Key Takeaways
- Victorian architecture characteristics reflect a blend of styles from 1837 to 1901, characterized by ornate trim, varied roof shapes, and textured wall surfaces.
- Common exterior features include asymmetrical shapes, steep roof pitches, decorative shingles, bold trim, and patterned bricks made accessible by industrial advances.
- Interior layouts often feature formal plans with distinct rooms, detailed staircases, plaster ceilings, ornate fireplaces, and rich wood flooring.
- Victorian homes showcase elaborate decorative details such as wallpaper with bold patterns, layered trim work, built-in cabinetry, and a range of color palettes from muted earth tones to jewel hues.
- The rise of the railway and mass production allowed for repeatable motifs and affordable ornamental elements, helping homeowners display taste and status through Victorian architecture characteristics.
- Understanding these traits aids in classification, restoration, and appraisal of Victorian buildings by highlighting both stylistic and material clues.
What Defines Victorian Architecture?
Victorian architecture characteristics come from the long reign of Queen Victoria. Builders used new industrial materials and older craft skills. Architects mixed past styles and added decorative work. The result shows variety rather than one single form. People often call ornate houses “Victorian” because of their visible trim, varied roof shapes, and textured wall surfaces. The term covers styles such as Gothic Revival, Italianate, Second Empire, Queen Anne, and Stick. Each style follows its own rules, but all share emphasis on visual detail and contrast. Historians note that growth in railways and mills made patterned bricks, pressed metal, and mass-cut wood widely available. These parts let builders repeat motifs quickly and cheaply. Homeowners chose ornament to show taste and status. Today, the phrase Victorian architecture characteristics helps preservationists classify homes and set restoration priorities. Guides list common markers such as asymmetry, steep roof pitches, decorative shingles, and bold trim. Field guides also use color palettes and material types to separate styles. Readers can use a checklist of Victorian architecture characteristics to sort houses by features, age, and likely architect influences.
Beyond stylistic labels, Victorian architecture characteristics include technological and social indicators: the presence of cast-iron elements or patterned brickwork suggests access to industrial suppliers, while built-in fittings and separate service spaces reflect domestic routines and labor patterns of the 19th century. Regional adaptation is common; for example, verandas and deep porches are emphasized in wetter or warmer climates, while northern examples may show more steeply pitched roofs and heavy masonry. Understanding these cultural and technological contexts helps distinguish original features from later alterations.
For collectors, homeowners, and professionals, identifying Victorian architecture characteristics requires looking at both form and fabric: roof shape, window types, and decorative trim tell a stylistic story, while materials, construction methods, and signs of repair reveal a building’s chronological layers. A careful survey notes original joinery, surviving finishes, and any pattern-book influences evident in mass-produced ornament.
Distinctive Exterior Features
Exterior features reveal many Victorian architecture characteristics. Observers look for rooflines, ornament, window patterns, porches, and common materials. These parts give a clear sense of style and date.
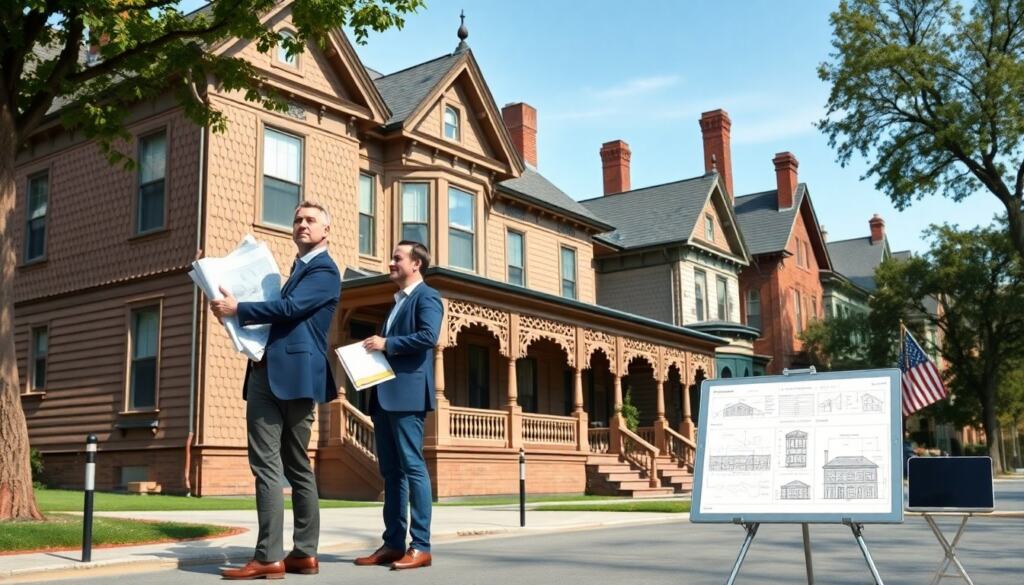
Rooflines are a primary indicator: steep gables, cross-gables, mansard roofs (typical of Second Empire), and complex multi-plane roofs appear across Victorian substyles. Decorative roof elements include cresting, finials, and patterned slate or shingle courses that create texture and shadow. Bay windows and towers or turrets break planar walls, producing the asymmetry often associated with Victorian houses.
Porches and entryways are another focus. Wraparound porches with turned posts and spindlework are hallmarks of Queen Anne variants, while Italianate examples favor bracketed cornices and tall, narrow windows. Window treatments—such as stained glass transoms, projecting oriel windows, and grouped sash windows—offer further clues. Exterior wall finishes range from clapboard and patterned shingles to polychrome brickwork and half-timbering in certain revival styles.
Ornamentation is both additive and textural: bargeboards, decorative brackets, vergeboard, sunburst panels, and dentil moldings all contribute to a layered surface. Advances in machine-cut wood and pressed metal allowed for elaborate but affordable trim. When assessing a façade, note the relationship between ornament and structure—whether details are applied superficially or integrated into the framing—which helps determine originality and later alterations.
Practical exterior considerations for preservation include identifying original mortar types, paint layers, and the condition of millwork. Retaining or replicating key Victorian architecture characteristics during repair requires matching profiles and tooling methods rather than substituting generic modern trim. In areas with distinct local traditions, original porch forms, siding layouts, and roof materials are especially important for historic integrity.
Interior Features, Layouts, and Decorative Details
Interior features reflect Victorian architecture characteristics in plan and finish. Rooms often follow a formal plan with separate parlor, dining room, and kitchen. Hallways link public spaces to private bedrooms. Stairs receive heavy attention with newel posts, turned balusters, and carved stringers. Ceilings show plaster cornices, ceiling medallions, and patterned dado rails. Fireplaces appear in main rooms and include tile surrounds, carved mantels, and mirrored overmantels. Wall treatments include wallpaper with bold repeat patterns and picture rails. Floors use narrow strip wood or patterned parquet. Built-in cabinets, window seats, and bookcases appear in higher style examples. Lighting moved from gas to electric, and some fixtures combine both systems. Trim work uses deep baseboards, layered casings, and panel doors with glass or raised panels. Color schemes ranged from muted earth tones to saturated jewel hues in different decades. Furniture sets often matched room function and reflected Victorian taste for ornament. These interior patterns give clear clues to identify Victorian architecture characteristics during appraisal, restoration, or study.
Spatial organization is a key diagnostic: formal front rooms for receiving guests sit apart from service areas. In larger or high-style houses you may find a hierarchy of spaces—an entrance hall leading to a stairhall, with parlors, libraries, and conservatories arranged to control sightlines and circulation. Service circulation, including separate back stairs and discrete pantry or scullery spaces, illustrates household management practices of the era and helps date alterations.
Surface finishes and small-scale details often survive even when major remodels have occurred. Look for original door hardware, surface-mounted hinges, and the layering of paint or wallpaper to understand historic color choices. Decorative plasterwork—cornices, rosettes, and ceiling medallions—can indicate an earlier construction phase and provide patterns for accurate replication. Similarly, original flooring substrates and underlayments may reveal construction methods that affect restoration decisions.
When conserving interiors with Victorian architecture characteristics, prioritize retention of intact features: mantels, staircases, built-ins, and decorative plaster. Where replacement is necessary, base new elements on documentary or physical evidence—matching profiles, scale, and ornament. Simple interventions like removing non-historic carpeting or uncovering original floorboards can dramatically improve interpretive clarity. Finally, documenting each feature with photographs and notes helps future stewards maintain the building’s character while allowing for adaptive reuse that respects original form and detail.